
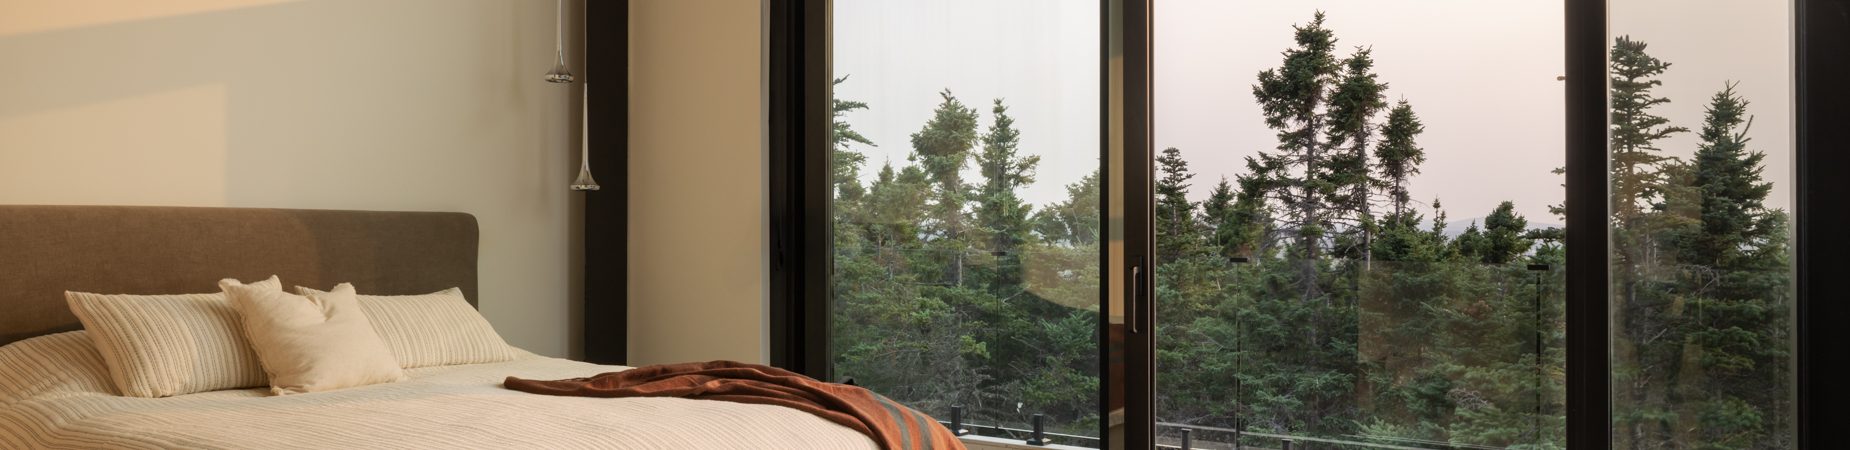
Dorans Lane 2
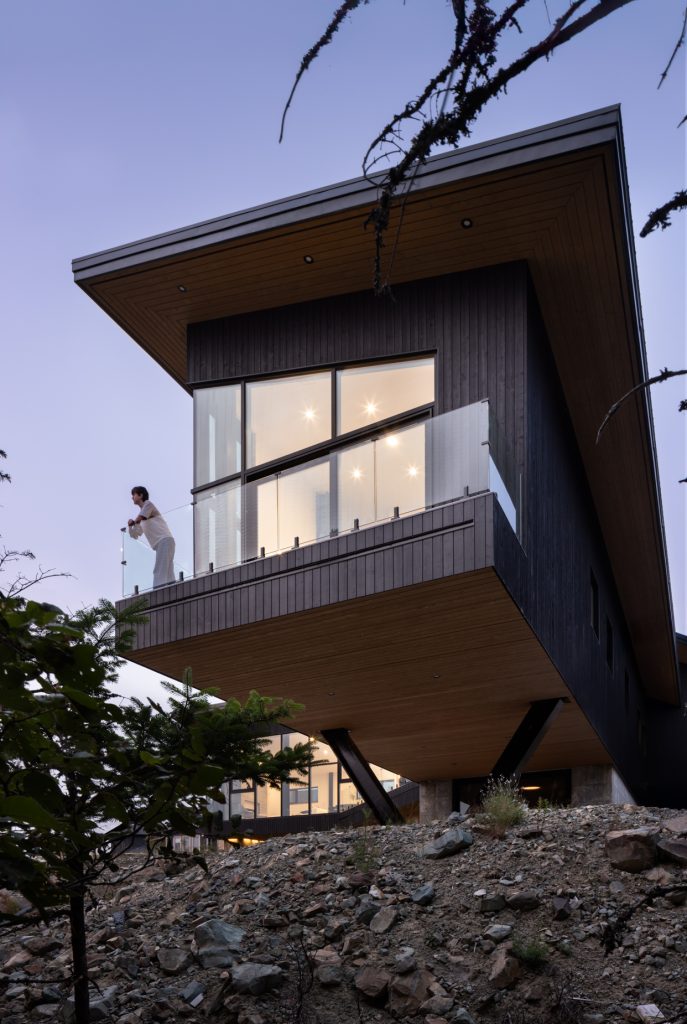
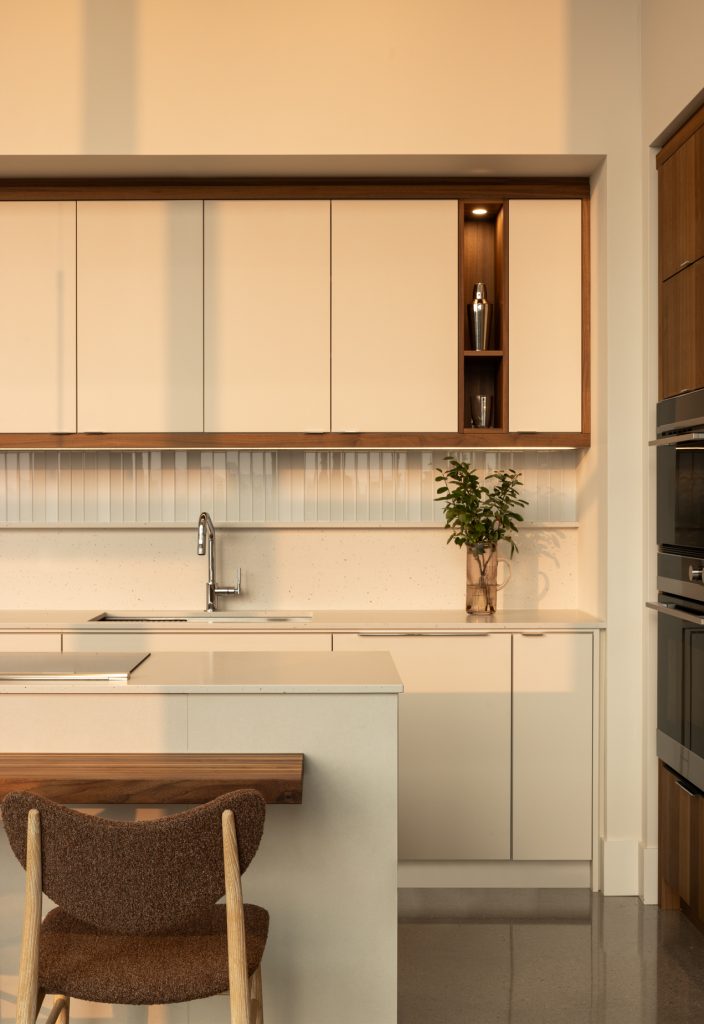
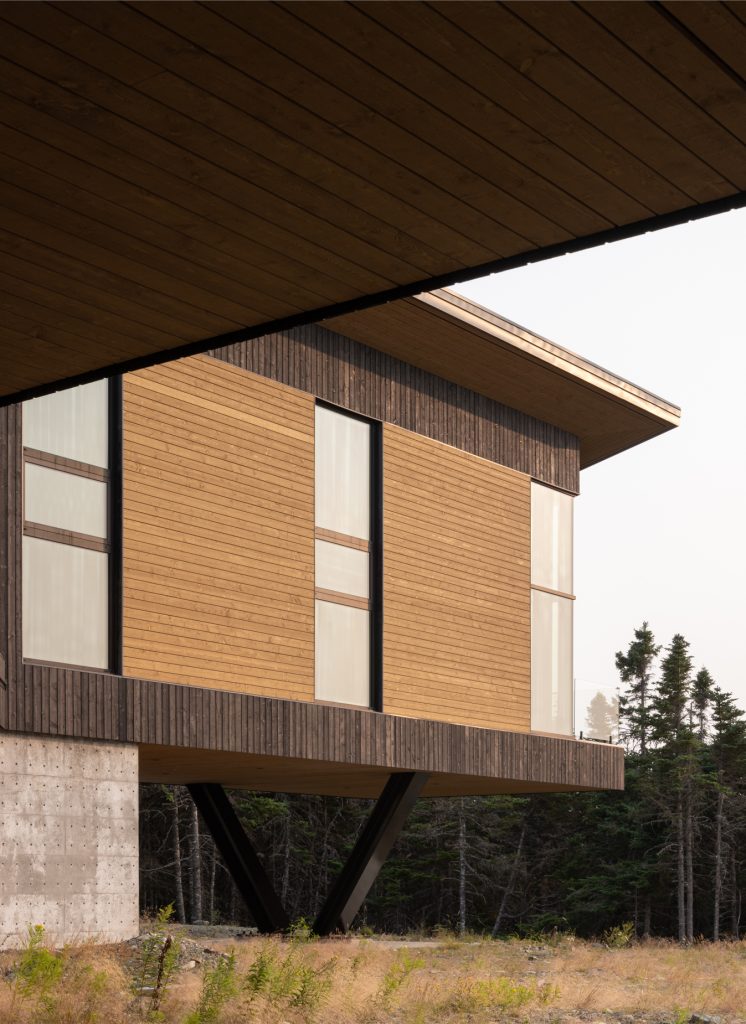
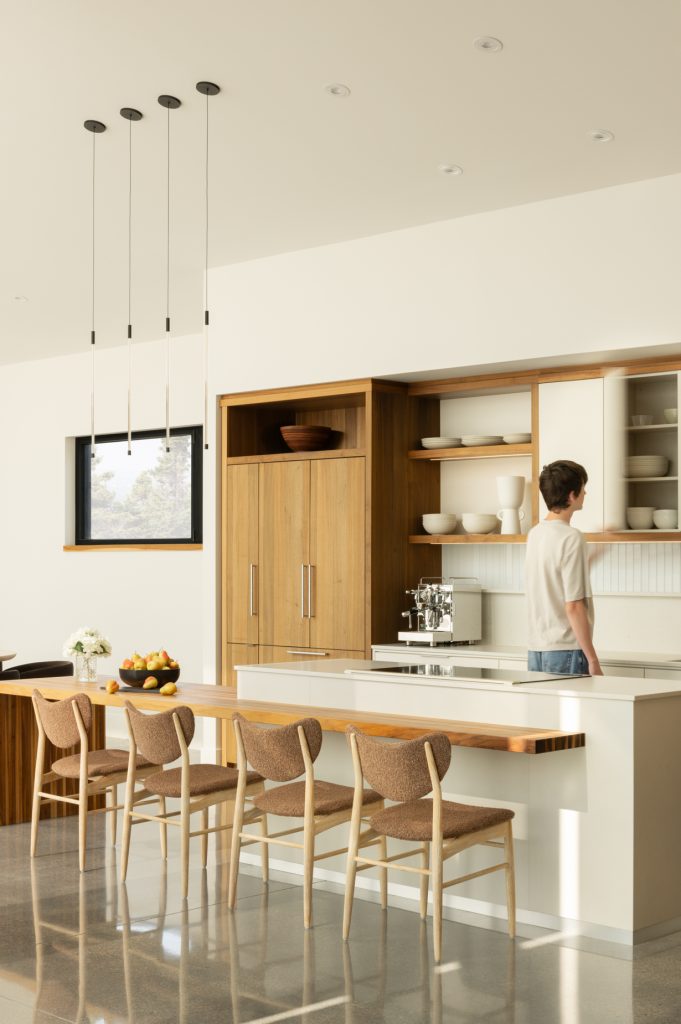
This original Sable build was designed by Lean Architects and is characterised by a modern style that fits snuggly into the Outer Cove treeline. The owners wanted a home with an elegant look that still felt unique, and given the stunning beauty of the surrounding property, it was necessary to compliment the space without overtaking it.
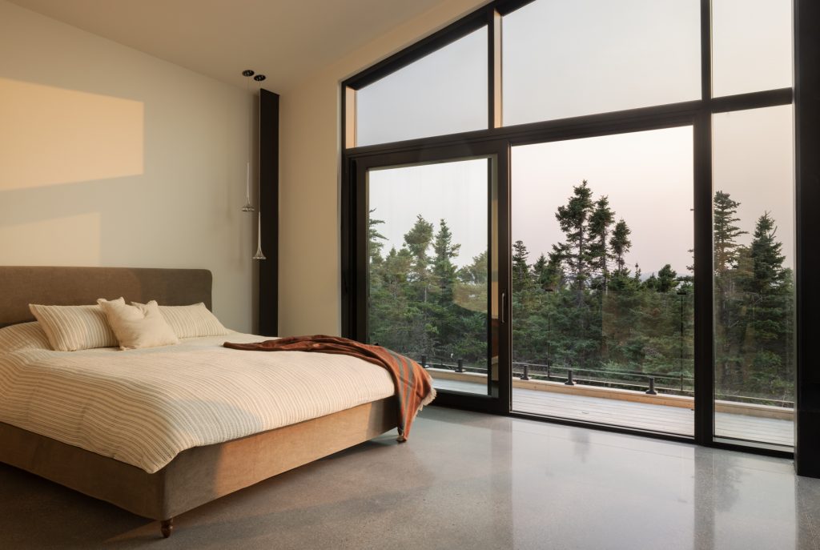
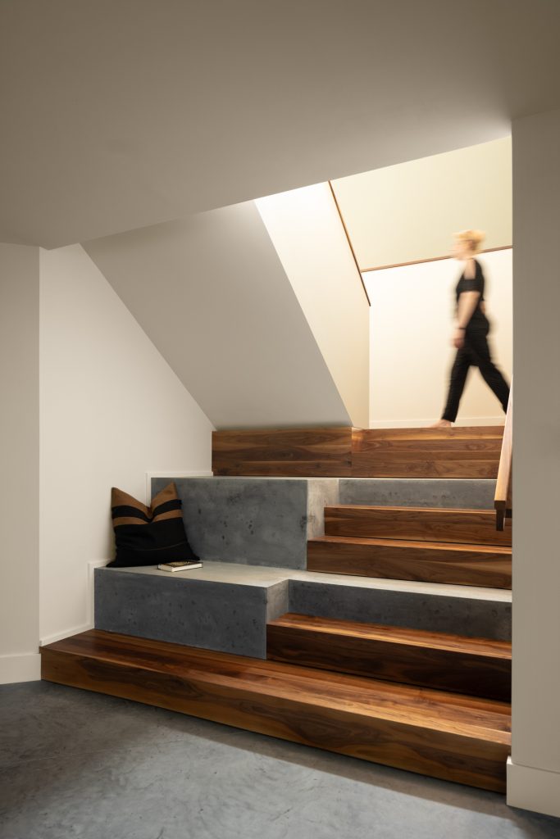
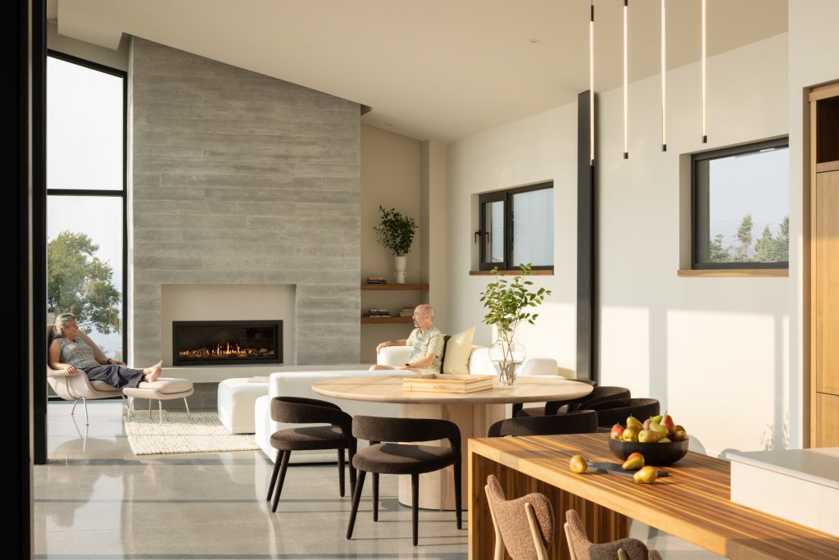
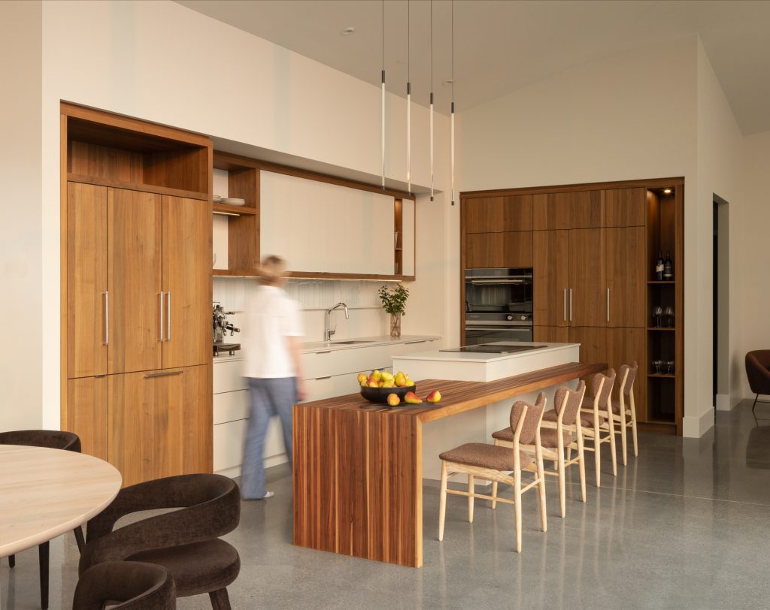
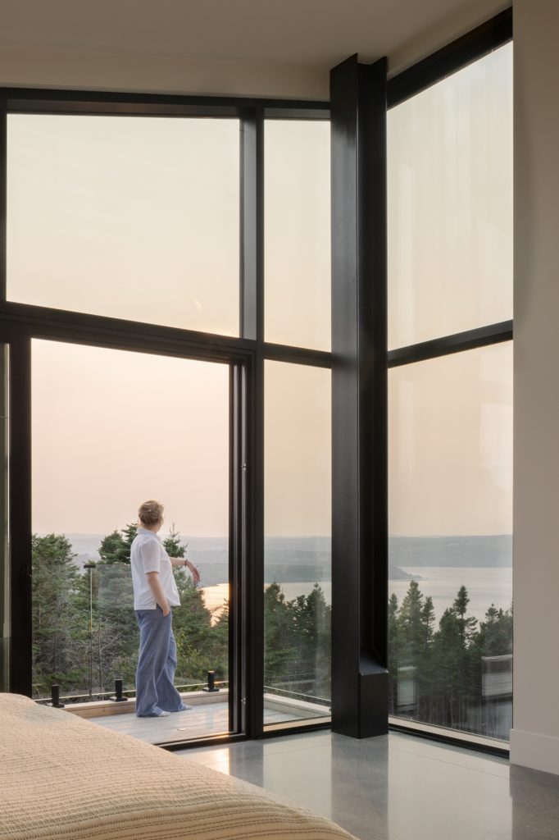
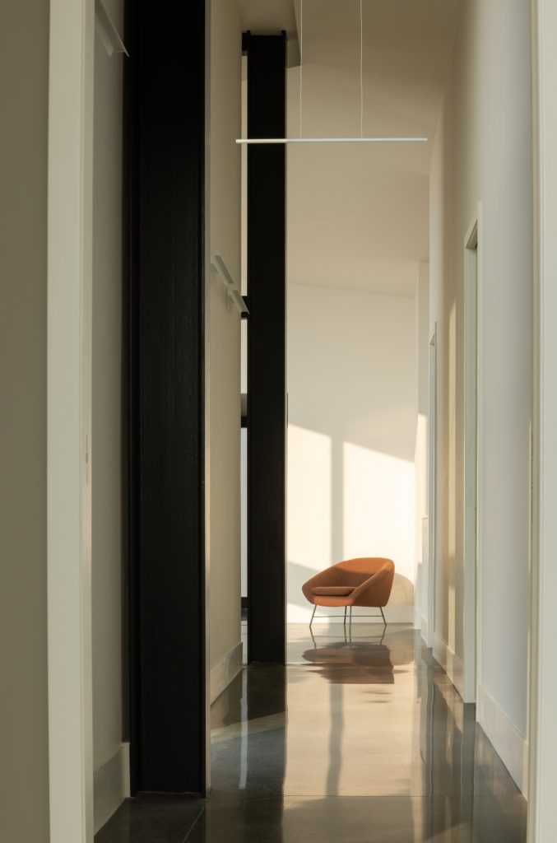
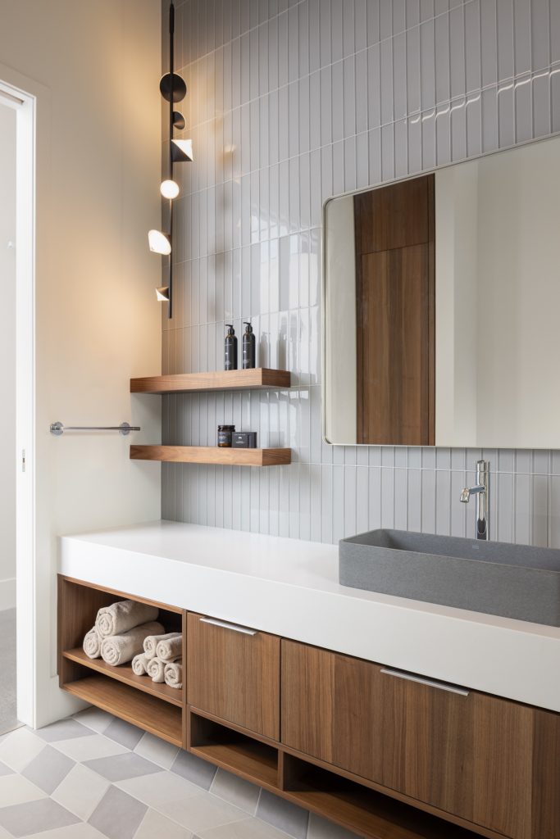
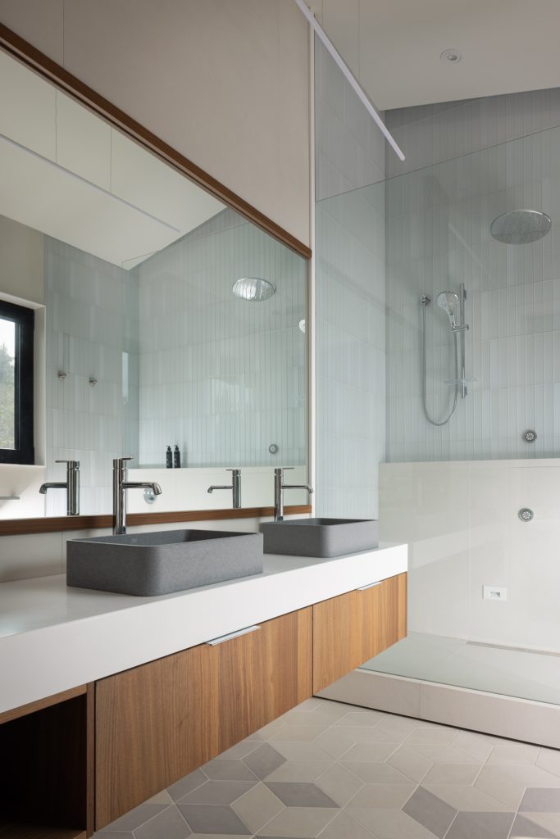
The design leans on exposed steel and polished concrete, which makes the urban architecture stand out against the thick pines. Warm walnut finishings and a full panoramic view at the rear create a connection to the landscape and ground the structure in its natural setting. The home also features remotely controllable hydronic climate systems, an automated curtain wall, a wood burning fireplace complete with a stone pizza oven, and much more.
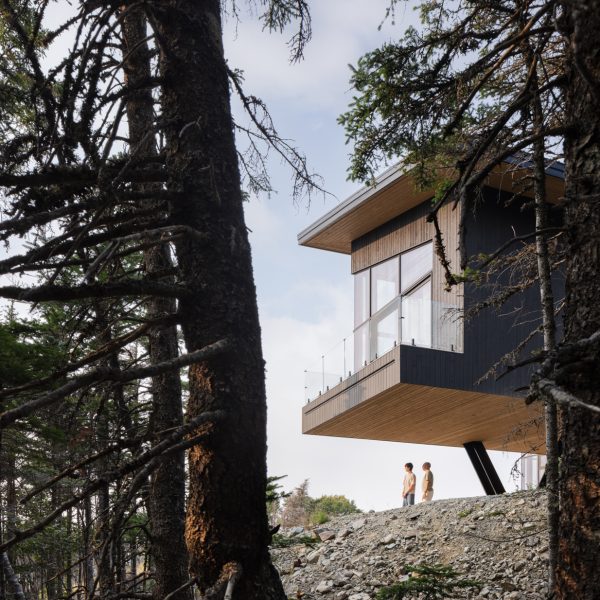
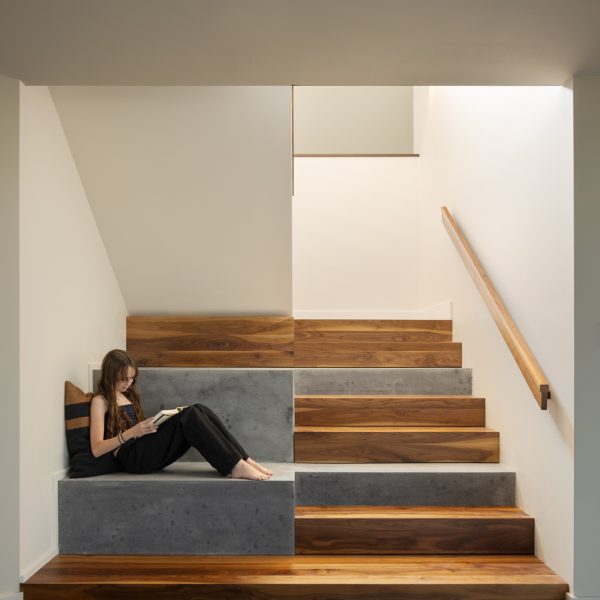
This project features Nudura One Series insulated concrete forms (ICF), a specialized technique for pouring concrete that creates an extremely sturdy and dependable foundation for the home, and in this case was left exposed for a beautifully rustic impression.
The insulated concrete and reinforced steel gives this project a contemporary look and a disaster-resistant foundation. The fireplace was poured using the same technique but was finished in wood paneling; a truly one-of-a kind centerpiece for the home.
Build your Custom Home with Sable
We build some pretty incredible homes. From floorplan to design to architectural features, every stage of the build gets attention from some of the best experts in Newfoundland.
Project Category: Residential, Modern